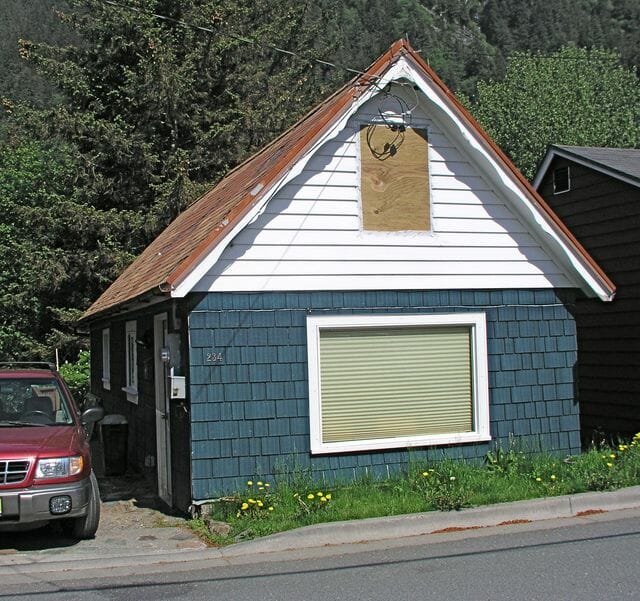
Creese House
Property Information
Location
Architecture
Historic Use
Residence
General Description
“This is a wood frame, one-story building with a steeply pitched gable roof covered in composition shingles and a wood post foundation. The building is rectangular and measures 32.5 x 14.5. The exterior walls are clad with wood shingle siding. Architectural features include a gable front with decorated verge board, a symmetrical front elevation with a large fixed sash window centered in the first level and a small casement window centered in the gable wall. It is one of eight buildings classified as “”No Style”” which demonstrates Juneau’s vernacular architectural forms. The building retains its historic integrity and is a contributing element to the architectural and historic unity of the neighborhood. It is a contributing structure within the Chicken Ridge Historic District. “
Historical Information
“The Creese family built the home originally. A photo in the CBJ files shows the house with a full front porch, decorative wood trim along the crest of the roof and top of the porch. There is a set of twins sitting in high chairs on the porch, reportedly Creese children. Frederick Creese was a miner and a musician. “
Historic Designation
Source
36; 10C; 16