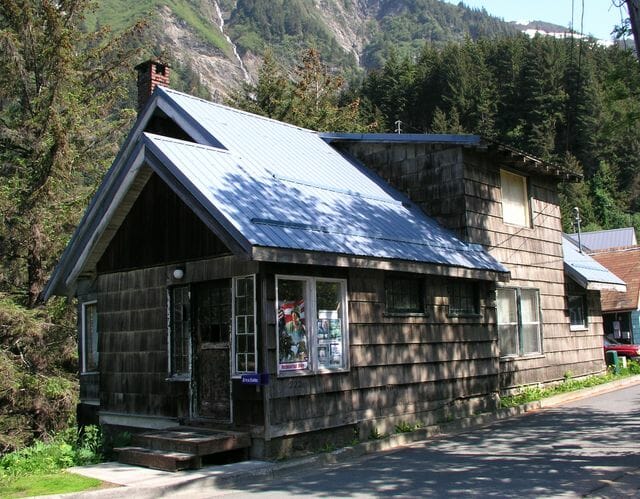
Newmarker House
Property Information
Location
Architecture
Historic Use
Residence
General Description
“This is wood frame, one-and-one-half story building (39′ x 26′) with a gable roof covered in delta metal rib roofing and a concrete foundation with a partial basement. The walls are clad with coursed wood shingle siding. Architectural features include a double front gable, wide overhanging eaves, exposed rafter tails, and multi-paned double-hung windows, shed roofed wall dormer and gable roofed enclosed entry porch. Despite the roofing, the structure retains its historic integrity and is a contributing element to the architectural and historic unity of the neighborhood. It is a contributing structure to the Chicken Ridge Historic District. It is a contributing structure in the Chicken Ridge Historic District. “
Historical Information
“H.P. Crowther was the earliest known owner of the house. Crowther was a mining engineer and surveyor. Later, John Newmarker occupied the house. Newmarker worked for the custom?s office and was a marine engineer. He was appointed Inspector of Boilers for the Department of Commerce in the 1920s. “
Historic Designation
Source
36; 10C